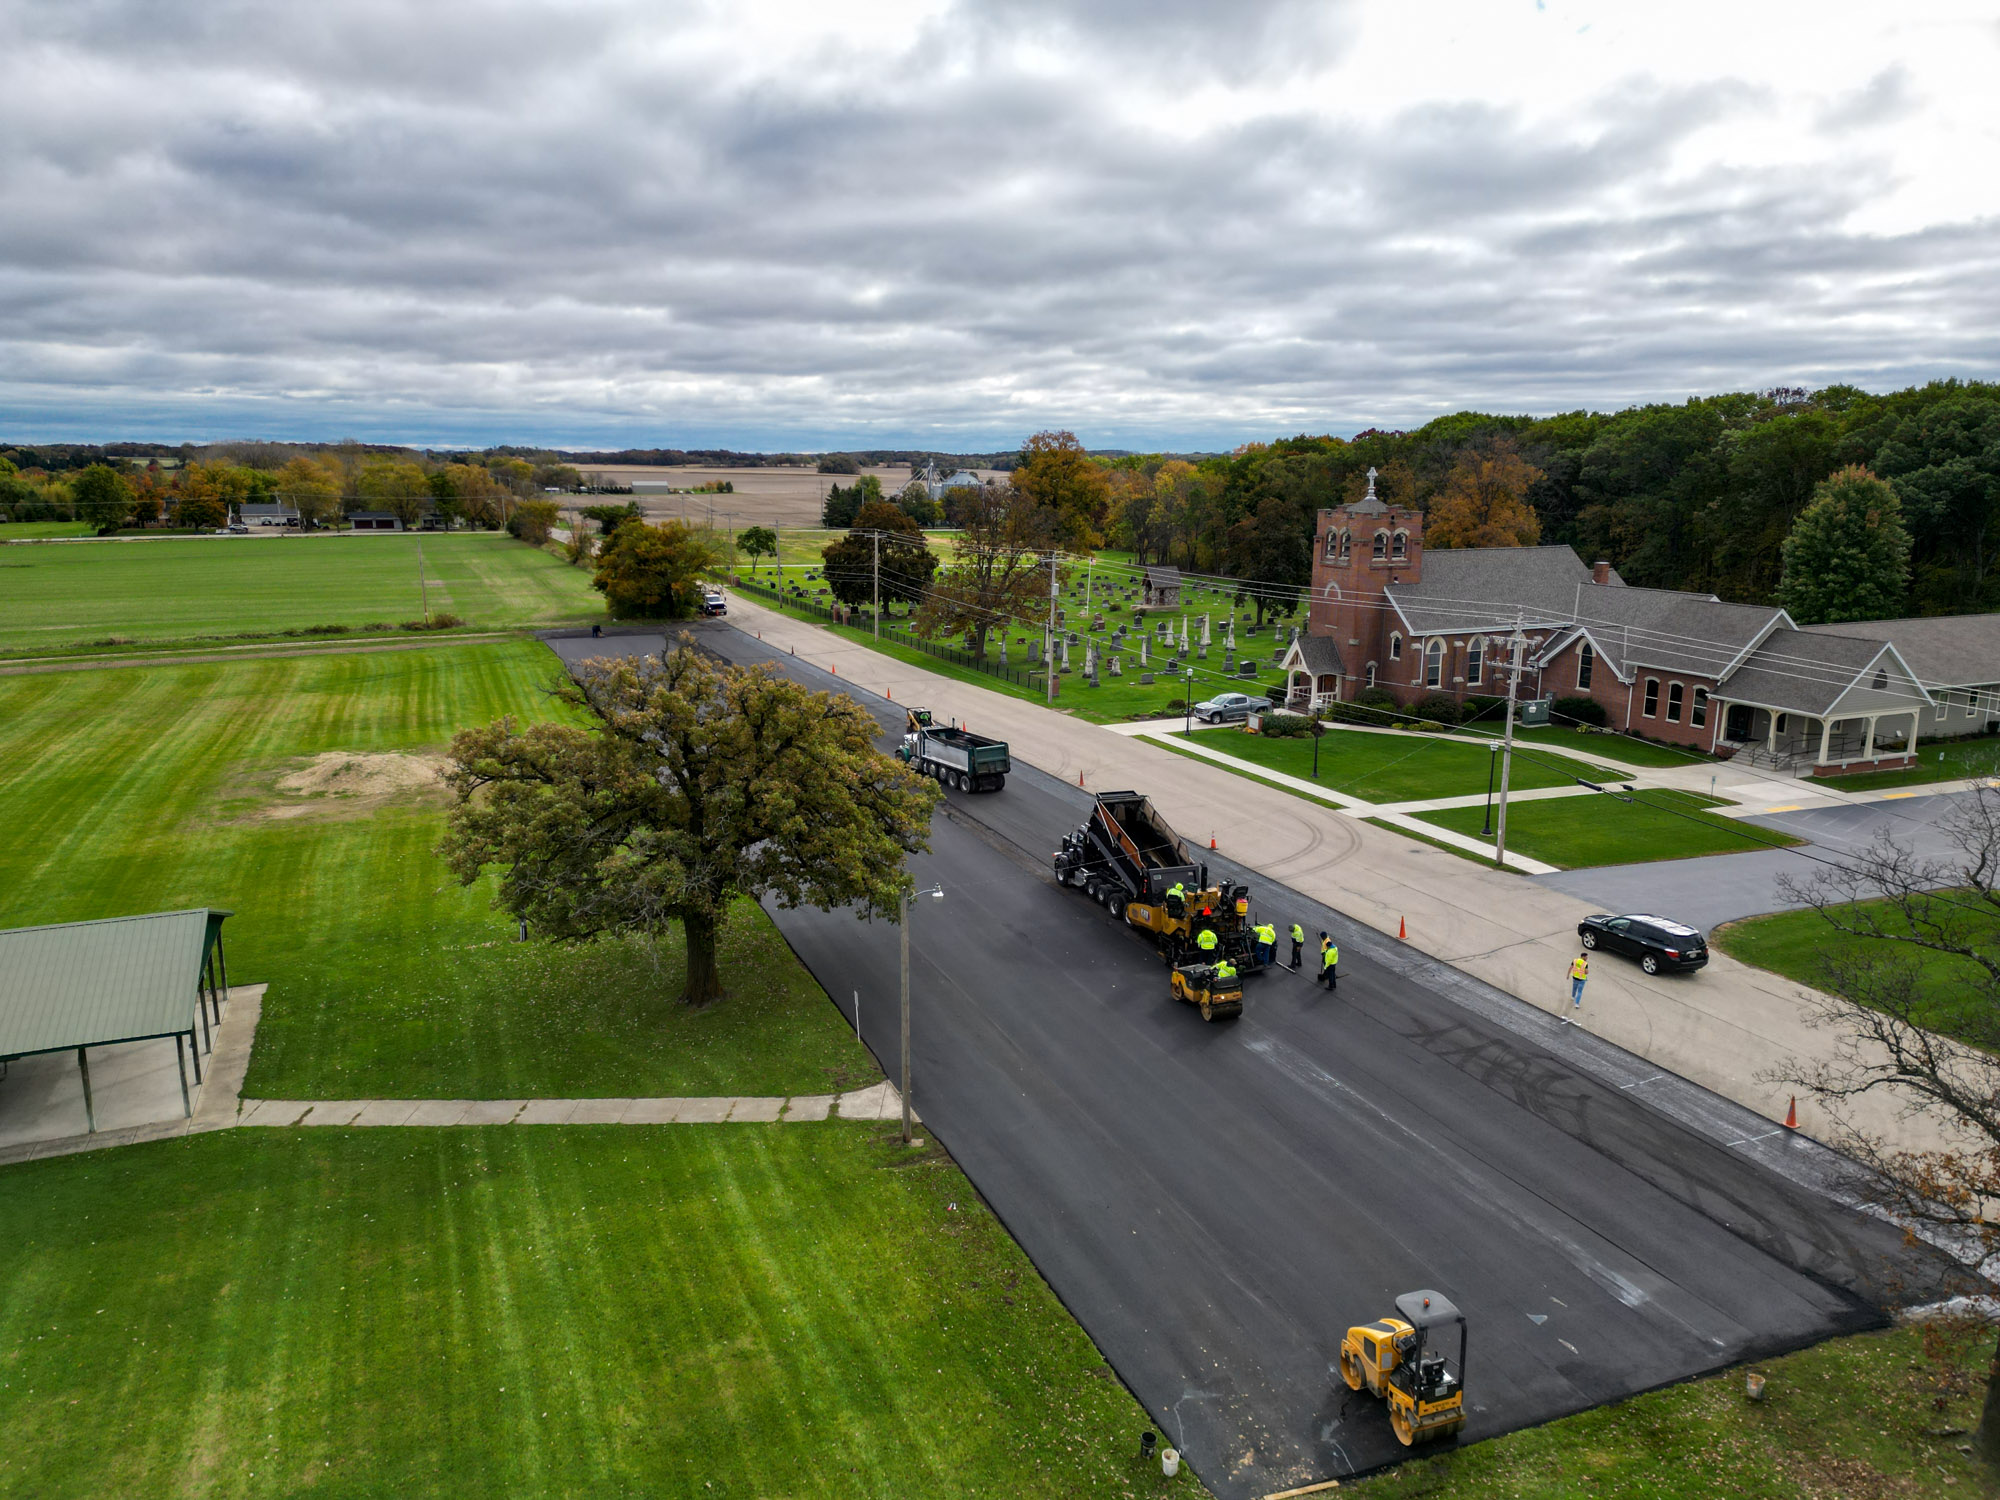
Parking Lot Construction in Milwaukee, WI — Built for Commercial Demand
A new commercial parking lot in Milwaukee is a capital asset with a 20-to-30-year service life when it’s engineered and built correctly. Parking lot construction in Milwaukee, WI demands more than laying asphalt: it requires a subbase designed for freeze-thaw stress, drainage grading that meets Wisconsin stormwater standards, ADA-compliant layout, and compaction specs calibrated for the traffic loads your site will actually carry. Get any one of those elements wrong and you’re looking at premature failure, costly corrections, and a lot disrupted at the worst possible time.
Asphalt Contractors Inc. builds large-scale commercial parking lots across the Milwaukee metro and southeastern Wisconsin for retail centers, industrial facilities, office campuses, distribution hubs, and municipal sites. This page explains what goes into a well-built commercial lot, how we approach the work, and what you should expect from any paving contractor you consider for a project of this scale.
What Goes Into a Commercial Parking Lot Construction Project
Commercial parking lot construction is not a single trade. It’s a coordinated sequence of civil work: site clearing and grading, subbase preparation, drainage infrastructure, asphalt placement and compaction, curbing, and final striping. Each phase depends on the quality of the one before it.
For a mid-size retail center or office campus, a new lot project typically involves:
- Site demolition and clearing if an existing surface is being replaced or raw land is being developed
- Subgrade preparation, including soil testing, compaction, and correction of weak or unstable soil zones
- Aggregate base installation to engineered depth specifications
- Asphalt binder and surface course placement using commercial-grade hot mix asphalt
- Curb and gutter installation to control drainage and define traffic flow
- Catch basin and drainage tie-in work integrated with stormwater management requirements
- ADA-compliant accessible space layout and ramp construction
- Pavement marking and signage
Scope varies depending on whether the project involves a greenfield site, a demolition-and-replace scenario, or an expansion of an existing lot. A distribution center lot carrying semi-truck traffic has entirely different structural requirements than a professional office campus carrying standard passenger vehicles. That distinction drives material specs, base depth, and mix design from the first day of planning.
If you’re still weighing whether asphalt is the right material for your project, this comparison of concrete vs. asphalt for Milwaukee commercial properties covers the tradeoffs in detail.
Milwaukee’s Commercial Paving Challenges and How We Address Them
Milwaukee’s climate creates conditions that punish poorly built pavement faster than almost any other factor. The city averages more than 90 freeze-thaw cycles per year. Each cycle drives moisture deeper into the pavement structure, expands it when it freezes, and contracts it when it thaws. Over time, this stress fractures the asphalt surface and, more critically, destabilizes the aggregate base beneath it.
Heavy traffic compounds the problem. A distribution center lot that sees 80,000-pound trucks daily is dealing with dynamic load stress that a standard commercial mix won’t handle for long without the right base thickness and binder grade.
Specific conditions we account for on Milwaukee-area commercial projects include:
- Clay-heavy subgrade soils common in portions of Milwaukee, Racine, and Kenosha counties that hold moisture and expand under freeze conditions. These areas often require subgrade stabilization or deeper aggregate bases to compensate.
- Spring thaw softening, which temporarily reduces the load-bearing capacity of pavement structures and must be factored into both construction scheduling and structural design.
- Stormwater volume from large impervious surfaces. A 200-stall parking lot generates substantial runoff. Milwaukee-area municipalities and the Wisconsin DNR have specific stormwater management requirements that apply to commercial development of this scale.
- Heavy equipment and delivery vehicle loading at retail centers, warehouses, and industrial properties that exceeds standard passenger vehicle design loads.
Addressing these conditions isn’t a matter of using more asphalt. It’s a matter of engineering the right structure from the ground up, which starts with what’s underneath the asphalt, not on top of it.
Our Parking Lot Construction Process: From Site Evaluation to Final Striping
A well-run commercial paving project follows a defined sequence. Here’s how Asphalt Contractors Inc. approaches new parking lot construction from first contact through project completion.
- Site evaluation and soil assessment. Before any design work, we evaluate existing soil conditions, site grades, drainage patterns, and access constraints. Soil bearing capacity is a primary driver of base depth requirements. We don’t skip this step.
- Project design and specification development. Based on site conditions and traffic loading expectations, we develop structural specifications: base depth, asphalt thickness by layer, mix design selection, drainage layout, and ADA-compliant accessible route design. For larger projects, this phase may involve coordination with a civil engineer.
- Permitting and municipality coordination. Commercial lots in Milwaukee and surrounding municipalities require permits. We coordinate with the relevant agencies, including stormwater review where required, so that process doesn’t become a project delay.
- Site clearing, grading, and subgrade preparation. This is the most critical phase. The subgrade is shaped to positive drainage grades (typically a minimum of 1.5% to 2% to direct water to collection points), and weak soil zones are corrected before base material is placed.
- Aggregate base placement and compaction. Crushed aggregate base is placed in lifts and compacted to specified density. Compaction is verified, not assumed. Inadequate compaction at this stage is one of the most common causes of early pavement failure.
- Asphalt placement. Binder course and surface course asphalt are placed using commercial paving equipment. Lift thickness, mat temperature at placement, and compaction passes are all controlled to produce a pavement structure that meets specification.
- Curb, gutter, and drainage structures. Curbing is installed to defined grades. Catch basins and drainage tie-ins are completed to manage surface water off the lot.
- ADA-compliant accessible spaces and routes. Van-accessible spaces, standard accessible spaces, access aisles, and compliant ramp connections are constructed to meet current ADA standards and local requirements.
- Pavement marking and signage. The final step is line striping: stall lines, directional arrows, fire lane markings, accessible space symbols, and any required signage. Accurate, durable striping is part of the finished product. See our resource on the importance of pavement striping for safety for more on why this step matters operationally.
Subbase Engineering: The Foundation That Determines Lot Longevity
The asphalt surface is what you see. The subbase is what determines how long it lasts.
In Wisconsin’s freeze-thaw environment, subbase depth and material quality are the single biggest variables separating a 25-year lot from a 10-year lot. A parking lot built on an inadequate base will show alligator cracking, rutting, and edge failures years before it should, regardless of the surface asphalt quality.
Subbase depth requirements vary by application:
- Standard passenger vehicle commercial lots typically require 6 to 8 inches of compacted aggregate base over a stable subgrade.
- Heavy truck routes, loading dock areas, and industrial lots may require 10 to 14 inches of engineered base, or a full-depth asphalt design that distributes load differently.
- Sites with poor subgrade soils may require geotextile fabric installation, soil stabilization with lime or cement, or deeper excavation to reach stable bearing material.
Full-depth asphalt vs. composite base systems: Full-depth asphalt construction uses multiple asphalt lifts over a minimal aggregate layer or directly over a stabilized subgrade. It performs well in heavy-load applications and eliminates the variable of aggregate base quality. Composite systems use a crushed stone base topped with asphalt layers and are more common for standard commercial lots. The right choice depends on traffic loading, subgrade conditions, and long-term maintenance strategy.
Compaction is the other half of subbase performance. Base material placed without adequate compaction will settle unevenly after the lot opens. That settlement shows up as depressions and drainage problems within the first few years. Compaction density is tested, not estimated, on properly managed commercial projects.
The Asphalt Pavement Alliance provides technical guidance on structural design for commercial pavements, including base thickness recommendations by load class.
ADA Compliance, Stormwater Drainage, and Code Considerations in Milwaukee
For a commercial property owner making a capital expenditure decision on a new parking lot, code compliance isn’t a detail to sort out after construction. It’s a design requirement that shapes the layout from the start. Three regulatory areas matter most: ADA accessibility, stormwater management, and local permitting requirements.
ADA Accessibility Requirements
The Americans with Disabilities Act establishes specific standards for accessible parking in commercial lots. These standards are not optional, and non-compliance creates both legal exposure and a poor experience for customers or tenants with disabilities.
Key ADA requirements for new commercial parking lots include:
- Accessible space counts: The number of required accessible spaces scales with total lot capacity. A 100-space lot requires a minimum of 4 accessible spaces; a 500-space lot requires a minimum of 9. At least one space in every cluster must be van-accessible.
- Van-accessible space dimensions: 11 feet wide with an 8-foot access aisle, or a standard 8-foot space with a 16-foot access aisle.
- Surface slope requirements: Accessible spaces and their access aisles must have a surface slope not exceeding 1:48 (approximately 2%) in any direction.
- Accessible route connections: Accessible spaces must connect to the facility entrance via a compliant accessible route. This affects where accessible spaces are located in the lot layout and how curb cuts and ramps are designed.
- Signage: Each accessible space requires proper signage mounted at the correct height.
The ADA.gov parking guidance provides the current federal standards. Many property managers also need to confirm compliance with local ordinance requirements, which in some Milwaukee-area municipalities exceed federal minimums.
Stormwater Management
A large commercial parking lot is a significant impervious surface. A 300-space lot might cover 5 to 7 acres, all of which generates runoff during rain events. Wisconsin DNR regulations and local stormwater ordinances require that new commercial developments manage this runoff through approved means.
Depending on project size and location, stormwater requirements may include:
- On-site detention or retention basins to reduce peak runoff rates
- Permeable pavement sections in lower-traffic areas
- Biofiltration swales integrated into lot landscaping
- Connection to existing municipal stormwater systems with documentation of capacity
The Wisconsin DNR Stormwater Program outlines state-level requirements. Milwaukee, Waukesha, Racine, and Kenosha counties each have additional local stormwater management ordinances that apply. Projects triggering land disturbance over one acre require a Wisconsin Pollutant Discharge Elimination System (WPDES) stormwater permit before construction begins.
Stormwater design isn’t something to treat as an afterthought. The catch basin layout, lot grading, and drainage outlet design all need to be coordinated with the stormwater management plan before the first bucket of material is moved.
Local Permitting
New commercial lots in Milwaukee and surrounding municipalities require building or site improvement permits. Plan review timelines vary by municipality and project complexity. Factoring permit lead time into the project schedule is essential, particularly for projects targeting a specific construction window.
How Long Does a New Commercial Parking Lot Take to Build?
Timeline depends heavily on project size, site conditions, weather, and how much pre-construction work (permitting, civil engineering, utility coordination) is required before paving begins.
As a general framework for commercial lot construction in the Milwaukee area:
- Small to mid-size lots (50 to 150 spaces): Active construction typically runs 1 to 3 weeks, assuming permits are in hand and the site is ready for grading. Pre-construction lead time for design and permitting adds 4 to 8 weeks depending on municipality.
- Large lots (150 to 500+ spaces): Active construction runs 3 to 6 weeks. Projects with complex drainage infrastructure, significant earthwork, or phased construction to keep portions of the lot operational add time.
- Phased construction for operational sites: Many commercial properties can’t close an entire lot for the duration of construction. Phased paving keeps sections in operation while others are built, which extends the construction window but minimizes business disruption.
Wisconsin’s paving season is the other scheduling constraint. Hot mix asphalt placement is weather-dependent. Asphalt should be placed when ambient temperatures are above 50°F and rising, which in Milwaukee generally means late April through October. Projects designed for a specific season need to be in planning well before that window opens.
The practical advice for property managers and facilities directors: start the conversation with your contractor in late winter or early spring if you want construction completed before fall. The planning and permitting phase takes longer than most people expect, and paving contractors’ schedules fill up.
What Commercial Property Owners and Managers Should Look for in a Paving Contractor
A new commercial parking lot is a $150,000 to $1,000,000-plus capital investment depending on size and scope. The contractor you select will determine whether that investment performs for 25 years or starts showing problems in 8. Here’s what actually matters when evaluating contractors for a project of this scale.
- Verifiable commercial experience at comparable scale. Ask for references and project examples that match your lot size and traffic type. A contractor with a strong track record on residential work is not necessarily qualified for a 400-space distribution center lot. Review completed commercial work like what you see in our asphalt paving project portfolio.
- Specific subbase and compaction practices. Ask how they verify compaction. Ask what base depth they’re specifying and why. Contractors who can’t answer these questions specifically don’t have the engineering knowledge your project requires.
- Drainage design capability. Surface drainage design is not an afterthought on a large lot. Ask who is responsible for drainage grading and how stormwater management requirements are addressed in their scope.
- ADA compliance knowledge. They should know current accessible space count requirements, van-accessible dimensions, slope limits, and accessible route design without having to look it up.
- Clear scope documentation. Bids should specify materials by type and quantity, base depths, compaction standards, drainage work, ADA elements, and striping. Bids that don’t specify these items are not comparable to bids that do, and the lower price often reflects excluded scope.
- Licensing, bonding, and insurance. Verify that the contractor holds a current Wisconsin contractor’s license and carries adequate general liability and workers’ compensation coverage for a commercial project of your scope.
- Local knowledge. A contractor who has worked in Milwaukee, Waukesha, Racine, and Kenosha counties knows local permitting offices, soil conditions, and seasonal constraints. That experience reduces surprises.
The first site visit and bid conversation tell you a lot. A contractor who asks the right questions about your traffic loads, soil conditions, and stormwater requirements is thinking about the project correctly. One who jumps straight to price without that context is not.
For additional perspective on what quality commercial asphalt work looks like in this market, see how quality asphalt solutions enhance Milwaukee commercial properties.
Service Area: Milwaukee Metro and Southeastern Wisconsin
Asphalt Contractors Inc. serves commercial clients across the Milwaukee metro and throughout southeastern Wisconsin. Our primary service area includes:
- Milwaukee County
- Waukesha County
- Racine County
- Kenosha County
- Washington County
- Ozaukee County
- Walworth County
We work with commercial property owners, property managers, developers, general contractors, and municipal clients on projects ranging from corporate campus lots and retail center construction to industrial facility paving and municipal parking facilities. If your project is in southeastern Wisconsin and operates at commercial scale, we’re equipped to handle it.
Our work across the region is documented in our commercial paving services overview and reflects the range of site types and project sizes we manage.
Get a Commercial Parking Lot Construction Estimate
Accurate bids for commercial parking lot construction require a site visit and a clear understanding of your traffic loads, site conditions, drainage requirements, and project timeline. There’s no reliable way to estimate a project of this scale from square footage alone.
Contact Asphalt Contractors Inc. to schedule a site evaluation and project consultation. We serve commercial clients throughout Milwaukee County, Waukesha County, Racine County, Kenosha County, and the surrounding southeastern Wisconsin region. Whether you’re developing a new site from raw land, replacing a failed lot at an existing facility, or expanding a lot to meet growing operational demands, we can evaluate the scope and provide a detailed, itemized proposal.
To start the conversation, reach out through our contact page or call our office directly. Projects with spring or summer construction targets should be in contact by late winter to allow adequate time for site evaluation, design, permitting, and scheduling. We’re also happy to review existing site plans, civil drawings, or prior contractor proposals as part of the evaluation process.
Frequently Asked Questions
How long does it take to build a new commercial parking lot from start to finish?
For a mid-size commercial lot (50 to 150 spaces), active construction typically runs 1 to 3 weeks once permits are issued and the site is prepared. Larger lots (150 to 500+ spaces) generally require 3 to 6 weeks of active construction. Pre-construction work including site design, permitting, and scheduling adds 4 to 10 weeks depending on project complexity and municipality. For projects targeting a specific construction season, planning should begin 3 to 4 months in advance.
What thickness of asphalt is required for a high-traffic commercial parking lot in Milwaukee?
Asphalt thickness requirements depend on traffic loading and subbase conditions. Standard commercial lots carrying passenger vehicles typically use a 2-inch surface course over a 3-inch binder course, placed over a properly compacted aggregate base. Lots carrying heavy trucks, semi-trailers, or other high-axle loads require greater asphalt thickness (often 4 to 6 inches total) and a deeper aggregate base. Sites with poor subgrade soils may require additional base depth or a full-depth asphalt design regardless of traffic loading. Thickness specifications should be determined by a qualified paving contractor or civil engineer based on site-specific conditions.
Does my new parking lot need to meet ADA accessibility requirements, and who is responsible for that?
Yes. New commercial parking lots are subject to ADA accessibility standards, which require a minimum number of accessible spaces scaled to total lot capacity, van-accessible dimensions, surface slope limits not exceeding 2% in any direction within accessible spaces and aisles, and compliant accessible routes connecting spaces to building entrances. Responsibility for ADA compliance rests with the property owner. Your paving contractor should be knowledgeable about current standards and design the accessible space layout, access aisles, and curb cuts to meet them. The ADA.gov parking guidance provides the current federal requirements.
How do Milwaukee’s freeze-thaw cycles affect subbase design for new parking lot construction?
Milwaukee averages more than 90 freeze-thaw cycles annually. Each cycle moves moisture through the pavement structure, and repeated expansion and contraction breaks down both the asphalt surface and the aggregate base beneath it. Proper subbase design accounts for this by specifying adequate base depth to insulate the subgrade from frost penetration, using well-graded crushed aggregate that drains freely rather than holding moisture, and correcting any unstable or clay-heavy subgrade material before base placement. Sites with shallow, saturated, or clay-heavy soils are particularly vulnerable and may require geotextile fabric or subgrade stabilization as part of the base system.
What is the difference between full-depth asphalt construction and a composite base system, and which is right for my site?
Full-depth asphalt construction places multiple asphalt lifts directly over a stabilized or minimally prepared subgrade, relying on the asphalt structure itself to distribute load. It performs well for heavy-load applications such as truck courts, loading dock areas, and high-traffic industrial sites. A composite base system uses a compacted crushed aggregate base topped with asphalt layers, which is the more common approach for standard commercial parking lots. The right choice depends on your subgrade conditions, expected traffic loads, and long-term maintenance priorities. A qualified paving contractor can evaluate your site and specify the appropriate system. The Asphalt Pavement Alliance also provides technical resources on structural pavement design.
How do I get an accurate bid for a new commercial parking lot construction project?
Accurate commercial paving bids require a site visit. A contractor needs to see existing grades, assess soil and drainage conditions, understand traffic loading expectations, and review any applicable regulatory requirements (stormwater, ADA, permitting) before a reliable number can be produced. Bids based only on square footage are not comparable to detailed scoped proposals. When reviewing bids, confirm that each proposal specifies base depth, asphalt thickness by layer, compaction verification methods, drainage work, ADA elements, and striping. Missing scope items are often where low bids come in low. Contact Asphalt Contractors Inc. to schedule a site evaluation for your Milwaukee-area commercial project.
A new commercial parking lot built to the right specifications is a 20-to-30-year asset. One built without proper subbase engineering, drainage design, or code compliance starts costing money well before it should. The difference comes down to who designs and builds it, and how seriously they treat the work below the surface.
Asphalt Contractors Inc. has been building commercial parking lots across the Milwaukee metro and southeastern Wisconsin for clients who need the job done right the first time. If you’re planning a new lot at a retail center, industrial facility, office campus, distribution center, or municipal property, contact us to schedule a site evaluation. We serve Milwaukee, Waukesha, Racine, and Kenosha counties and the surrounding region. The sooner we can assess your site, the better positioned your project will be to hit your target construction window.